Save
Ask
Tour
Hide
Share
$1,399,900
39 Days On Site

20 Parkerville Rd
Southborough, MA 01772

For Sale|Single Family Residence|Active
3
Beds
4
Total Baths
2
Full Baths
2
Partial Baths
3,711
SqFt
$377
/SqFt
1966
Built
County:
Worcester

Due to the health concerns created by Coronavirus we are offering personal 1-1 online video walkthough tours where possible.
20 Parkerville Rd20 Parkerville Rd20 Parkerville Rd20 Parkerville Rd
Save
Ask
Tour
Hide
Share

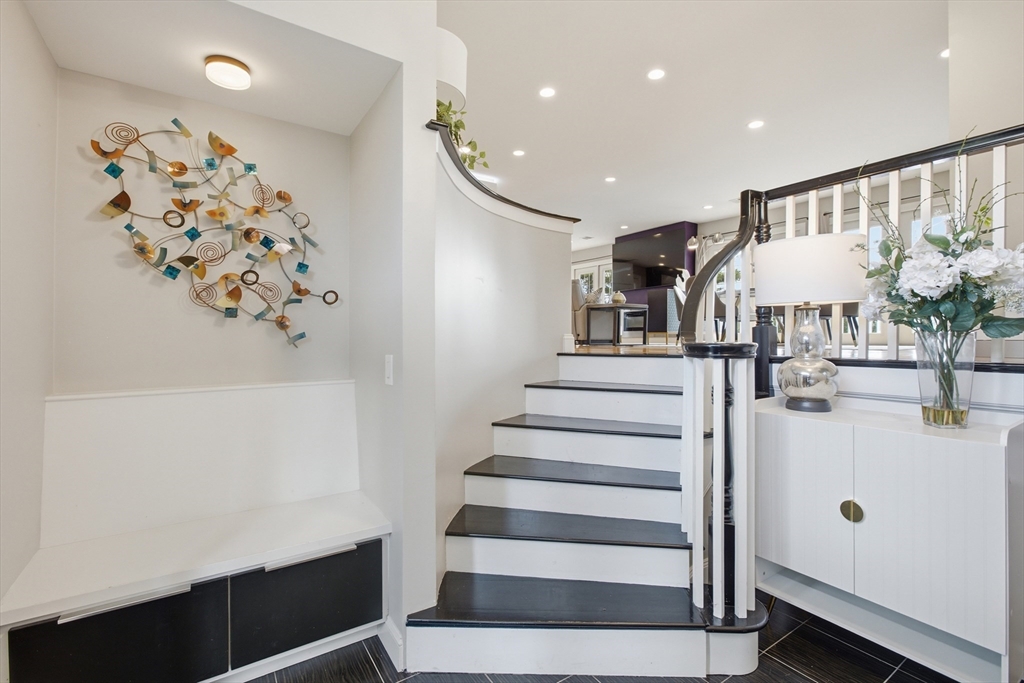
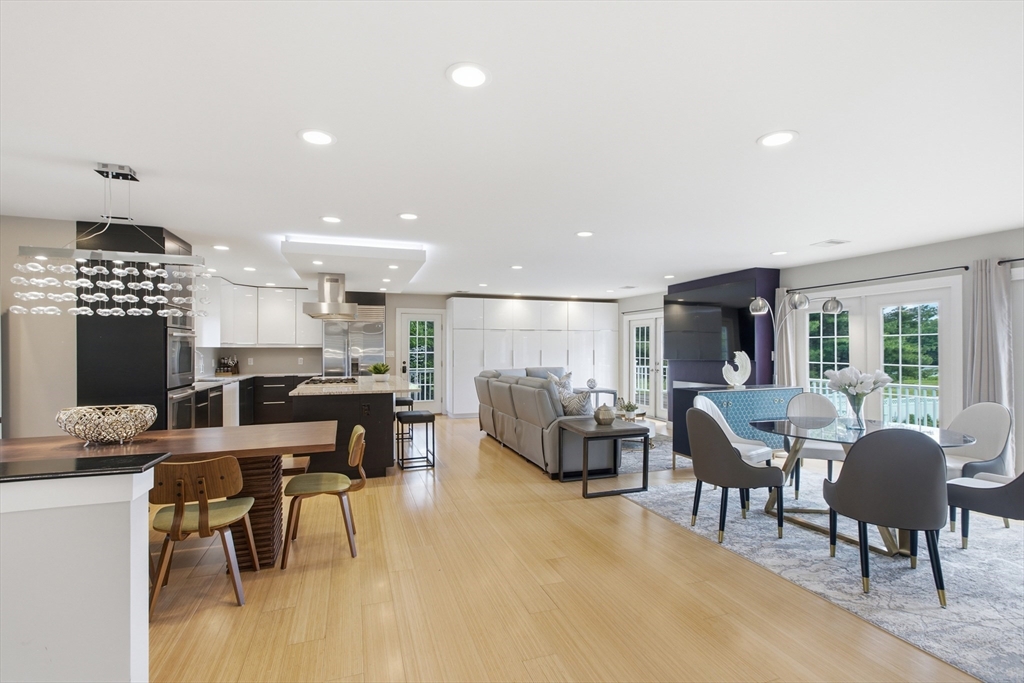
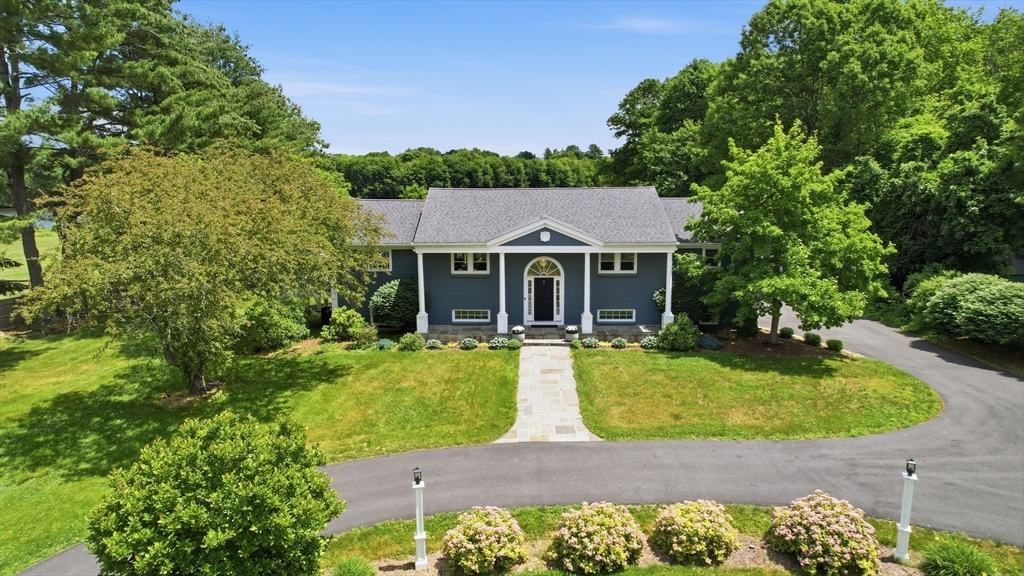
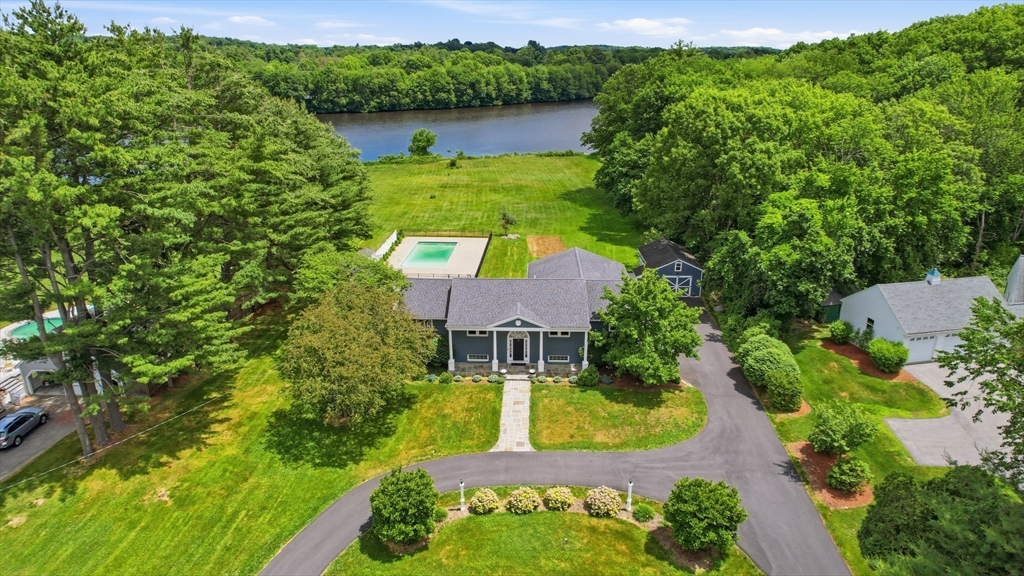
Vacation at home in one of Southborough’s most sought-after neighborhoods. Set on 1.84 acres overlooking the water, this beautifully updated property blends privacy, comfort, and exceptional outdoor living. Expansive views take center stage from the wraparound IPE deck and saltwater inground pool, creating an ideal setting for relaxing and entertaining. Thoughtful improvements include a designer kitchen with a generous quartzite island, stainless steel appliances, gas cooktop with direct vent for the cook. A luxurious primary suite, steam showers, soak tub, walk in closets, bamboo flooring, updated roof, windows, Hardie siding, and a three-car garage with an oversized bay. A versatile 32x24 barn offers endless possibilities for a studio, workshop, recreation space or ADU. The circular drive completed in 2024 enhances the home's impressive arrival. Walk to top-rated schools in this idyllic community with commuter access to route 9/30/85/495/90 and the MBTA!

Save
Ask
Tour
Hide
Share
Listing Snapshot
Price 
$1,399,900
Days On Site 
39 Days
Bedrooms 
3
Inside Area (SqFt) 
3,711 sqft
Total Baths 
4
Full Baths 
2
Partial Baths 
2
Lot Size 
1.84 Acres
Year Built 
1966
MLS® Number 
73537792
Status 
Active
Property Tax 
$15,569
HOA/Condo/Coop Fees 
N/A
Sq Ft Source 
Public Records
Friends & Family
Recent Activity
4 weeks agoListing updated with changes from the MLS®
a month agoListing first seen on site
General Features
Acres 
1.84
Attached Garage 
Yes
Disclosures 
Some photos have been digitally enhanced. Property requires flood insurance. Current owner pays $3500 for flood insurance.
Foundation 
Concrete Perimeter
Garage 
Yes
Garage Spaces 
3
Parking 
PavedAttachedOff StreetGarage
Parking Spaces 
9
Property Sub Type 
Single Family Residence
Sewer 
Private Sewer
SqFt Above 
2442
SqFt Below 
1269
SqFt Total 
3711
Style 
Split Entry
Water Source 
Private
Zoning 
RA
Interior Features
Appliances 
Gas Water HeaterRangeOvenMicrowaveRefrigeratorWasherDryerPlumbed For Ice Maker
Basement 
FullFinishedWalk-Out Access
Cooling 
Central AirZoned
Electric 
Circuit Breakers200+ Amp Service
Fireplace 
Yes
Fireplaces 
2
Flooring 
Wood
Heating 
Natural GasCentralForced AirBaseboardZoned
Interior 
High Speed Internet
Laundry Features 
Gas Dryer HookupElectric Dryer HookupWasher Hookup
Window Features 
Insulated Windows
Save
Ask
Tour
Hide
Share
Exterior Features
Construction Details 
Frame
Exterior 
Rain Gutters
Fencing 
FencedInvisible
Lot Features 
ClearedLevelWaterfront
Other Structures 
Barn(s)
Patio And Porch 
PorchDeckCoveredPatio
Pool Features 
In GroundPrivate
Private Pool 
Yes
Roof 
Shingle
View 
WaterScenic
Waterfront 
Yes
Waterfront Features 
Waterfront
Waterview 
WaterScenic
Windows/Doors 
Insulated Windows
Community Features
Community Features 
PoolTennis Court(s)ParkGolf
Financing Terms Available 
Contract
Schools
School District
Unknown
Elementary School
Finn/Woodward
Middle School
Neary/Trottier
High School
Algonquin
Listing courtesy of Jennifer Green Thompson of RE/MAX Signature Properties


The property listing data and information, or the Images, set forth herein were provided to MLS Property Information Network, Inc. from third party sources, including sellers, lessors, landlords, and public records, and were compiled by MLS Property Information Network, Inc. The property listing data and information, and the Images, are for the personal, non-commercial use of consumers having a good faith interest in purchasing, leasing or renting listed properties of the type displayed to them and may not be used for any purpose other than to identify prospective properties which such consumers may have a good faith interest in purchasing, leasing or renting. MLS Property Information Network, Inc. and its subscribers disclaim any and all representations and warranties as to the accuracy of the property listing data and information, or as to the accuracy of any of the Images, set forth herein.

Last checked 2026-07-27 07:00 AM UTC

Neighborhood & Commute
Source: Walkscore
Save
Ask
Tour
Hide
Share